
metalworkingmag.com
23
'26
Written on Modified on
Renishaw extends capabilities of its XK20 alignment laser
The new release of the CARTO XK20 app enables users to measure surface flatness and machine level, providing deeper insight into overall machine accuracy.
www.renishaw.com
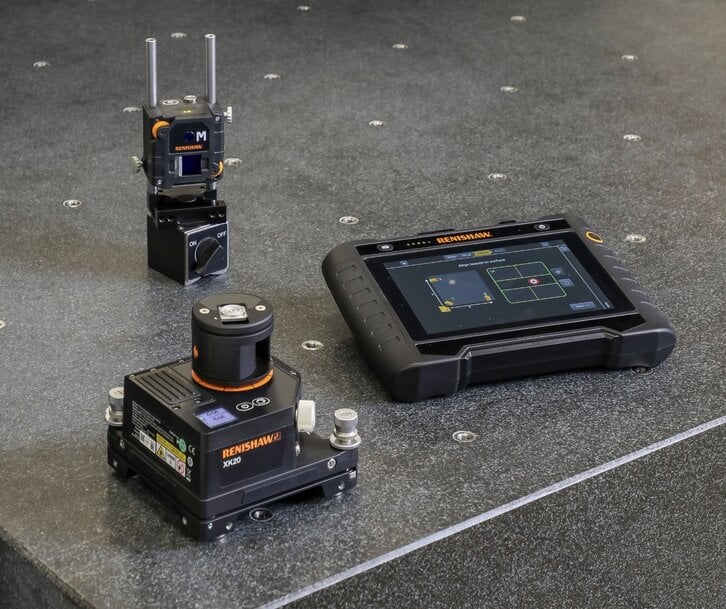
Renishaw has extended the capabilities of its XK20 alignment laser by introducing flatness and level measurement functionality to its CARTO XK20 application. The update expands the system's geometric error measurement capabilities, which include straightness, parallelism, and squareness, for machine build and alignment verification.
Geometric Error Resolution and App Enhancements
The new release of the CARTO XK20 app enables users to measure surface flatness and machine level, providing additional insight into overall machine tool accuracy. These geometric measurements serve as critical parameters to ensure the ongoing performance and operational longevity of machine tools and stages, particularly across high-precision industrial applications where strict repeatability boundaries are required.
James Meaden, XK20 product expert at Renishaw, stated that the addition of flatness and level tracking within the software application allows users to measure a broader spectrum of geometric features utilizing a single consolidated system. Meaden noted that this unified configuration reduces the requirement for multi-tool diagnostic setups, thereby optimizing field calibration efficiency for machine builders.
Calibration Workflows and Process Productivity
The CARTO XK20 application is designed to guide operators through the step-by-step metrology process, presenting clear and actionable calibration data. This software version reflects the company's approach to providing tools that simplify multi-axis machine calibration and enhance factory floor productivity. By extending the underlying functionality of the hardware system, the update allows industrial customers to establish a more comprehensive analysis of their machine geometry to maintain optimal tracking performance.
Additional Context
This section details technical specifications not included in the original news release.
Laser alignment and calibration systems utilize coherent light properties to quantify microscopic angular, linear, and geometric deviations across machine tool guide rails and coordinate stages. Traditional calibration methods for tracking flatness and level rely on manual spirit levels, electronic inclinometers, or complex optical setups such as split-beam interferometers. Laser alignment units simplify this by emitting a stabilized laser beam that serves as an absolute spatial reference line along a linear axis. As a specialized receiver tracking head slides along the guide rail, internal position-sensitive detectors (PSDs) or quadrant photodiodes monitor the continuous lateral displacement of the incident laser spot relative to the central optical axis, translating physical deviations into precise micro-radian or micrometer tracking telemetry.
Surface flatness measurements evaluate the cumulative volumetric variance of a plane relative to an ideal reference grid. The software calculates this by processing data points collected across a predefined layout of paths, commonly arranged in a Union Jack or grid-like configuration.
By measuring local angular pitch and roll deviations sequentially along these intersecting paths, the metrology software executes spatial coordinate transformations and least-squares plane algorithms to stitch the independent line profiles into a cohesive three-dimensional topographical map of the machine bed. Concurrently, machine level functionality determines the alignment of the stage relative to the gravitational vector. This is accomplished by matching the laser receiver's tracking matrix with integrated micro-electromechanical systems (MEMS) accelerometers or dual-axis electronic pendulums, enabling technicians to adjust leveling feet accurately and neutralize structural twist or structural sag during initial machine installation.
Edited by Romila DSilva, Induportals Editor, with AI assistance.
www.renishaw.com
